

Open House Sat, Sep 26th 12:00 PM - 02:00 PM


Address
328 Slater Street S, Kirkland, WA
Price
$ 3,450,000
Property Attributes
- ID#2583745
- TypeSingle Family
- CountyKING
- CityKirkland
- AreaKirkland-Bridle Trails
- NeighborhoodEverest Park
- Zip98033
- Style2 Stories w/Bsmnt
- Year Built2023
- Taxes$ 24962
- Price$ 3,450,000
- Bedrooms5
- Full Bathrooms4
- Half Bathrooms1
- Sqr Footage4580
- Lot Size0.1851 Acres
Data Source:
Northwest Multiple Listing Service (NWMLS)
Property Description
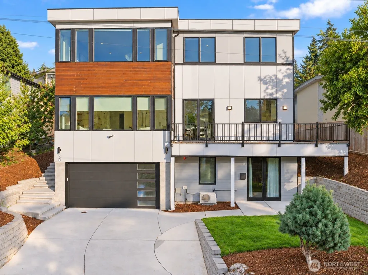
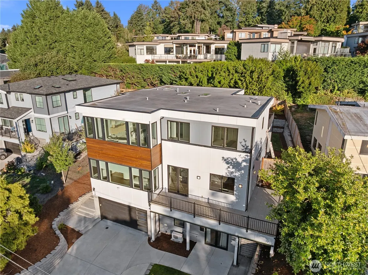
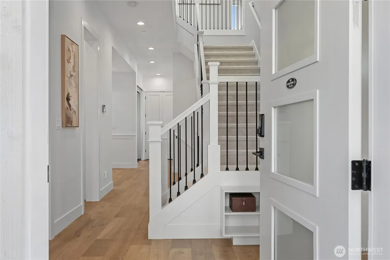
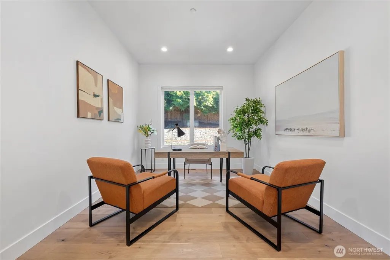
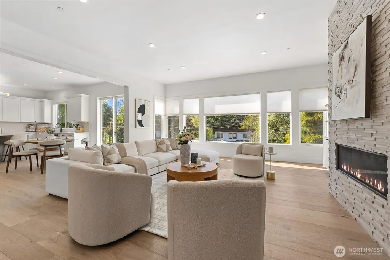
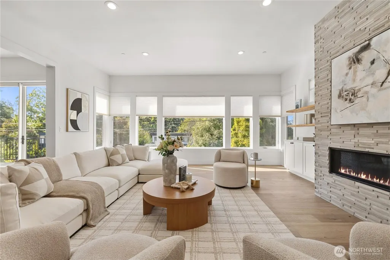
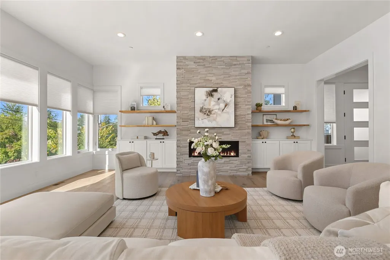
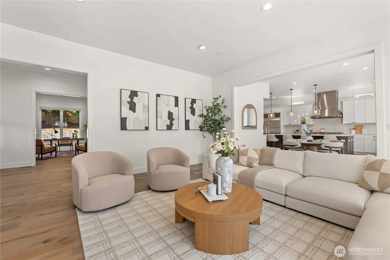
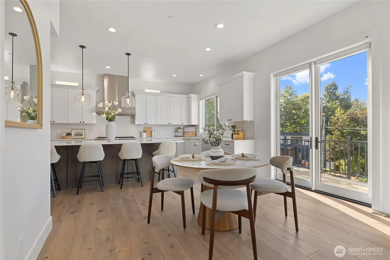
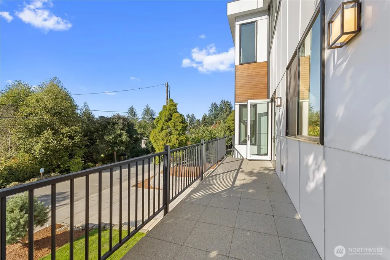
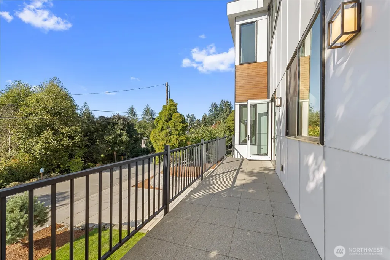
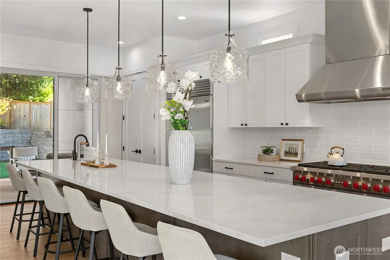
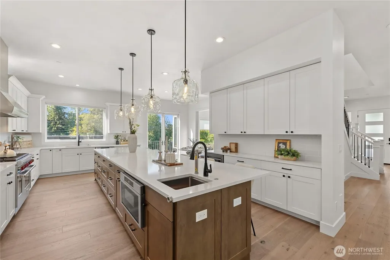
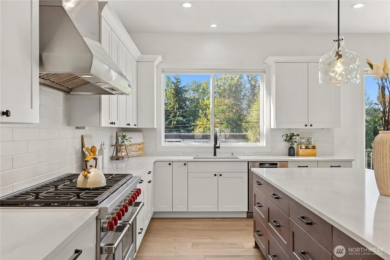
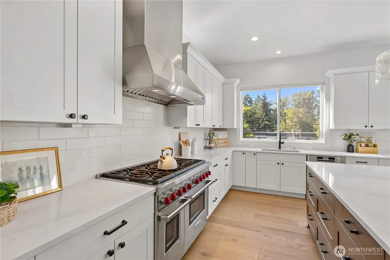
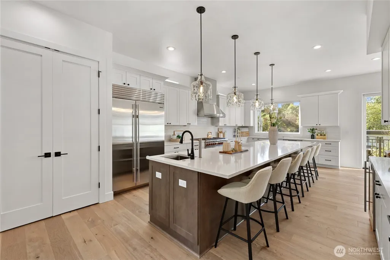
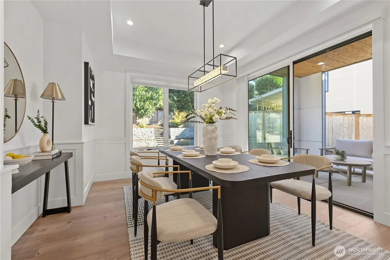
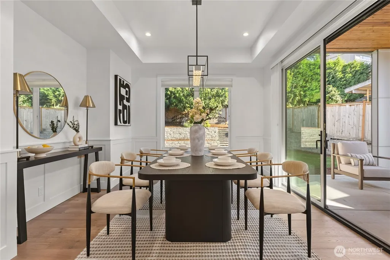
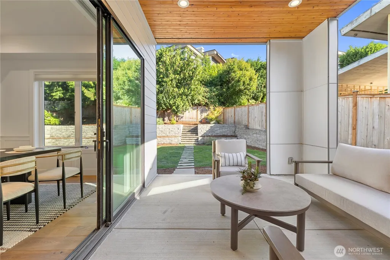
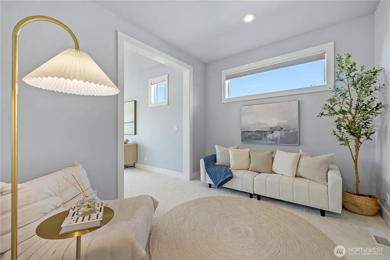
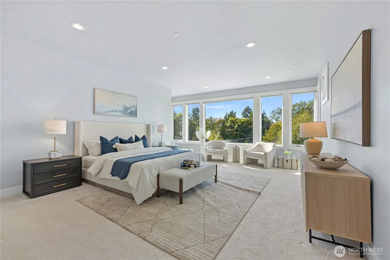
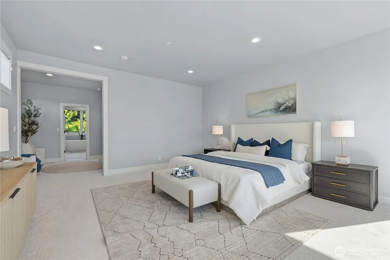
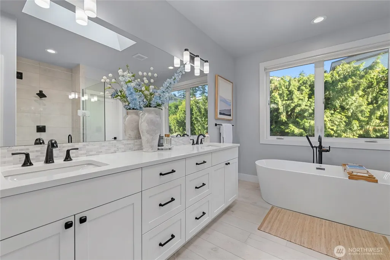
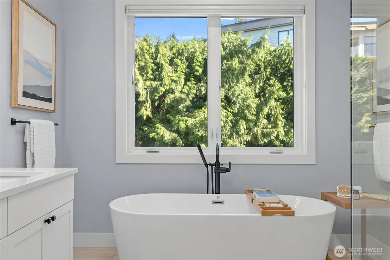
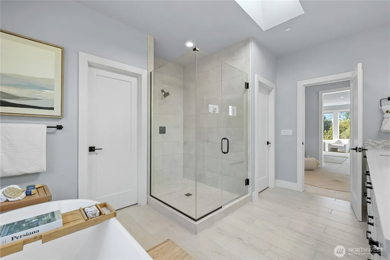
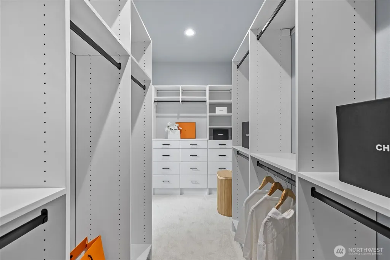
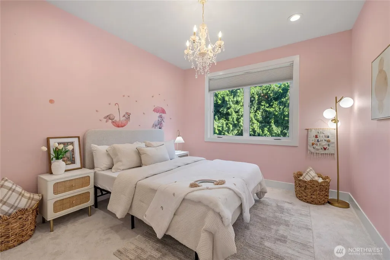
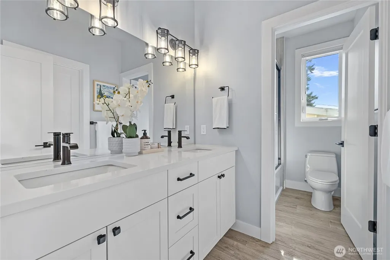
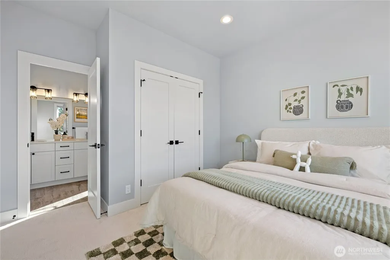
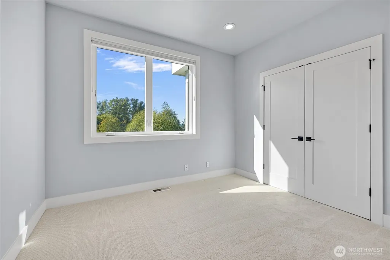
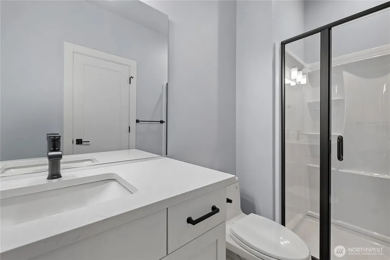
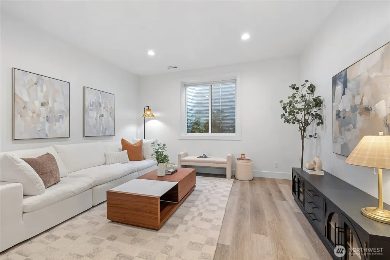
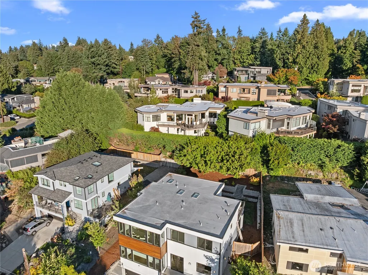
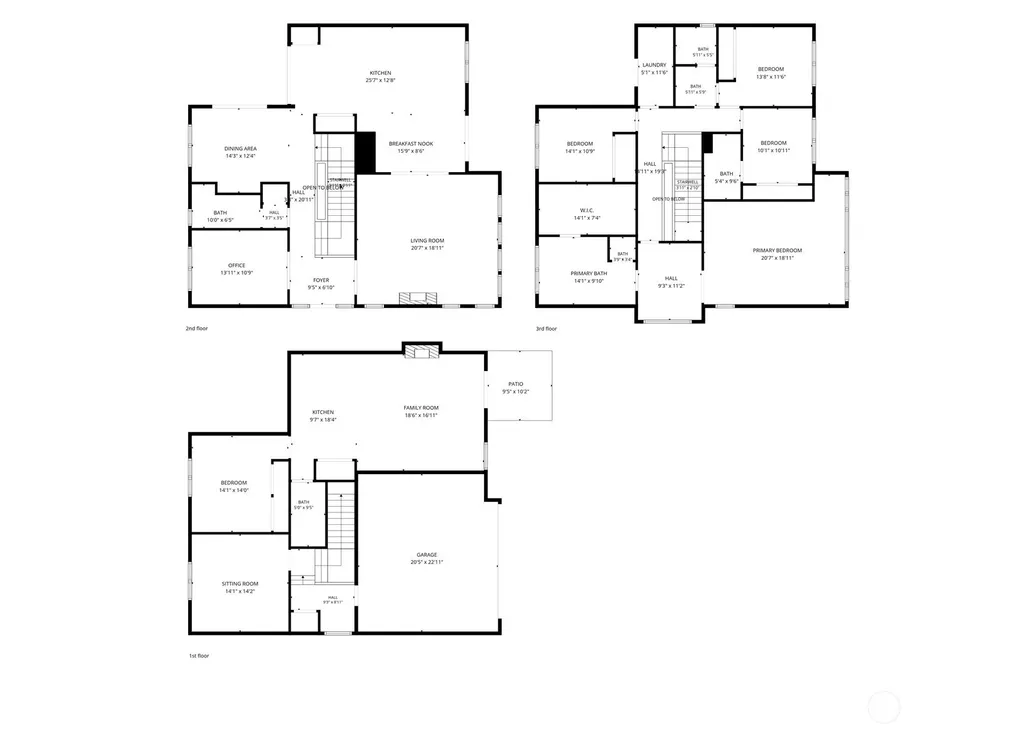
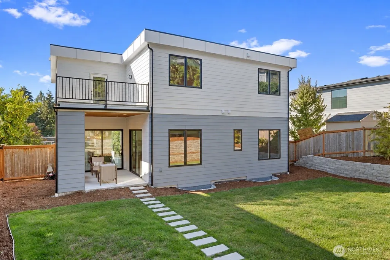
One-of-a-kind custom build in Kirkland, crafted by premier MAK Construction. This exceptional 4,580 SF residence offers sophisticated design and thoughtful functionality, including a private 827 SF lower-level ADU. The main level unfolds with a dedicated office, formal dining room, and expansive great room anchored by a linear fireplace and custom built-ins. At the heart of the home, the chef’s kitchen features a striking 16-ft island topped in Silestone Eternal Calacatta Gold quartz, premium Sub-Zero, Wolf & Bosch appliances, an eight-burner gas range, double ovens, wine cooler, and generous pantry. Covered outdoor living and a wraparound lookout deck extend the home’s entertaining spaces. Upstairs, the serene primary retreat offers a private sitting area and spa-inspired bath with floor-to-ceiling tile shower, oversized 70-inch soaking tub, dual vanity, private water closet, and expansive custom walk-in closet. Three additional bedrooms provide flexibility for guests, including a private ensuite bedroom and two bedrooms, all with custom closets. Skylights bring natural light to the upper landing, while a spacious laundry room with deck access adds everyday convenience. The lower level offers a versatile bonus room. A truly distinctive custom residence thoughtfully designed for modern living in sought-after Kirkland.
| Elementary School | Middle School | High School |
|---|---|---|
| Lakeview Elem | Kirkland Middle | Lake Wash High |
| Price History | |
|---|---|
| 9/17/2026 | Listed $3,450,000 |
General Features
| Living Area | 4580 |
|---|---|
| Sewer | Sewer Connected |
| Heating | Forced Air,Heat Pump |
| Cooling | Heat Pump |
| Possession | Closing |
| Roof | Torch Down |
| Appliances | Dishwasher,Disposal,Double Oven,Dryer,Microwave,Refrigerator,Stove(s)/Range(s),Tankless Water Heater,Washer |
| Security Features | Partially Fenced |
| Year Built | 2023 |
| View | City,Lake,Mountains,Territorial |
| Topography | Partial Slope,Terraces |
| Levels | Two |
| Property Subtype | Single Family Residence |
| Tax Year | 2026 |
| Community Features | CCRs |
| County | King |
| New Construction | No |
| Property Type | Residential |
| HOA | No |
| Attached Garage | Yes |
| Subdivision Name | Everest Park |
| Facing Direction | East |
| Garage Y/N | Yes |
| Full Baths | 3 |
| Special Listing Conditions | None |
| Status | Active |
| Directions | GPs is accurate |
| High School | Lake Wash High |
| City | Kirkland |
| Entry Location | Main |
| Senior Community Y/N | No |
| High School District | Lake Washington |
| MLS Area | 560 - Kirkland/Bridle Trails |
| Lot Size Units | Square Feet |
| Lot Size Square Feet | 8064 |
| Carport Y/N | No |
| Listing Terms | Cash,Conventional |
| Elementary School | Lakeview Elem |
| Land Lease Y/N | No |
| Tax Annual Amount | 24962.15 |
| Middle/Junior High School | Kirkland Middle |
| Property Condition | Very Good |
| Public Remarks | One-of-a-kind custom build in Kirkland,crafted by premier MAK Construction. This exceptional 4,580 SF residence offers sophisticated design and thoughtful functionality,including a private 827 SF low |
| Structure Type | House |
| Building Area Units | Square Feet |
| Builder Name | MAK Construction |
| Standard Status | Active |
| Water Company | City of Kirkland |
| Property Style | 18 - 2 Stories w/Bsmnt |
| NWM_ShowMapLink | Yes |
Interior Features
| Interior Amenities | Bath Off Primary,Built-In Vacuum,Dbl Pane/Storm Window,Dining Room,Fireplace,French Doors,Skylight(s),Sprinkler System,Vaulted Ceiling(s),Walk-In Closet(s),Wine/Beverage Refrigerator |
|---|---|
| Basement | Finished |
| Flooring | Hardwood,Slate,Carpet |
| Total Fireplaces | 1 |
| Fireplace Features | Gas |
| Air Conditioning Y/N | Yes |
| Heating Y/N | Yes |
| Fireplace Y/N | Yes |
| Half Baths | 1 |
| 3/4 Baths | 1 |
| Total Bedrooms | 5 |
| Total Baths | 5 |
| Fireplaces Main | 1 |
| Power Production Type | Electric,Natural Gas |
| Baths Three Quarter Upper | 1 |
| Bedrooms Lower | 1 |
| Bedrooms Upper | 4 |
| Baths Half Main | 1 |
| Baths Full Upper | 2 |
| Baths Full Lower | 1 |
| Bathrooms | 4.25 |
Exterior Features
| Exterior Amenities | Stone,Wood,Wood Products |
|---|---|
| Vegetation | Garden Space |
| Parking Features | Attached Garage |
| Lot Features | Curbs,Dead End Street,Paved,Sidewalk |
| Water Source | Public |
| Total Parking | 2 |
| Inclusions | Dishwasher(s),Double Oven,Dryer(s),Garbage Disposal,Microwave(s),Refrigerator(s),Stove(s)/Range(s),Washer(s) |
| Foundation Details | Poured Concrete |
| Building Area Total | 4580 |
| Lot Size Acres | 0.1851 |
| Waterfront Y/N | No |
| Covered Spaces | 2 |
| Irrigation Water Rights Y/N | Yes |
| Site Features | Deck,Electric Car Charging,Fenced-Partially,Gas Available,High Speed Internet,Irrigation,Patio,Sprinkler System |
Amenities
- Foreclosure
- Views
- Short Sale
- New Construction
- Adult 55+
- Lease To Own
- No HOA Fees
- Furnished
- Primary On Main
- Air Conditioning
- Seller Finance
- Green
- Fixer Upper
- Horse
- Golf
- Fireplace
- Deck
- Garage
- Basement
- Pool
Property vs Single Family Average in 98033
Price
Taxes
Year Built
Visits

