













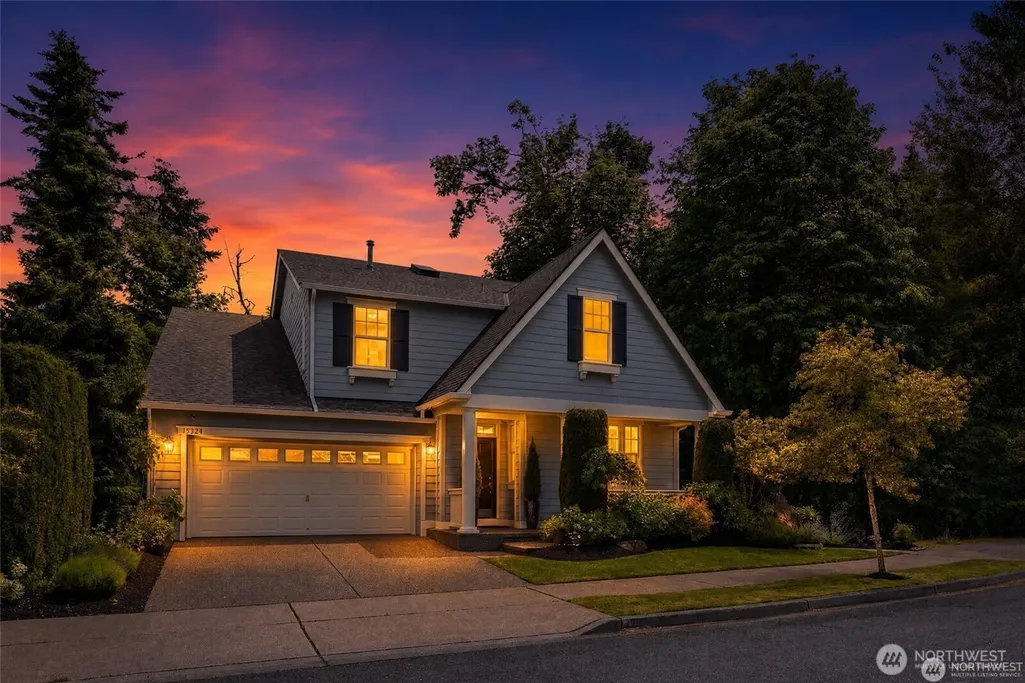
Address
15324 128th Avenue Ne, Woodinville, WA
Price
$ 1,691,000
Property Attributes
- ID#2582753
- TypeSingle Family
- CountyKING
- CityWoodinville
- AreaJuanita-Woodinville
- NeighborhoodSw Woodinville
- Zip98072
- Style2 Stories w/Bsmnt
- Year Built2005
- Taxes$ 14098
- Price$ 1,691,000
- Bedrooms5
- Full Bathrooms4
- Half Bathrooms0
- Sqr Footage3588
- Lot Size0.1253 Acres
Data Source:
Northwest Multiple Listing Service (NWMLS)
Property Description
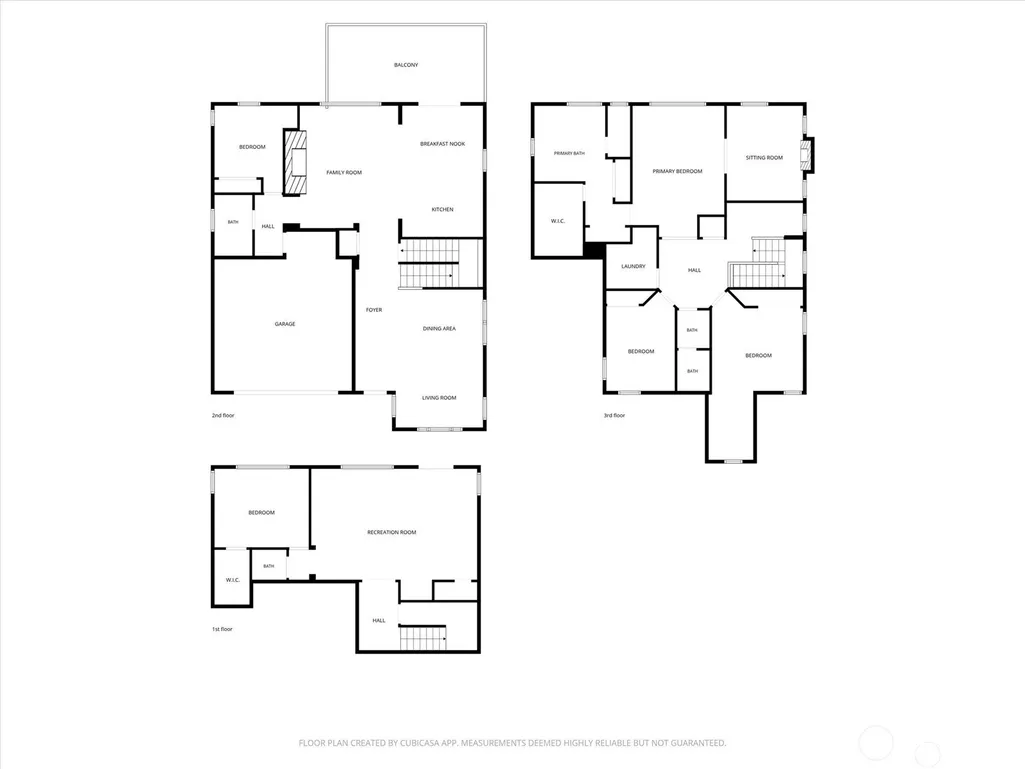
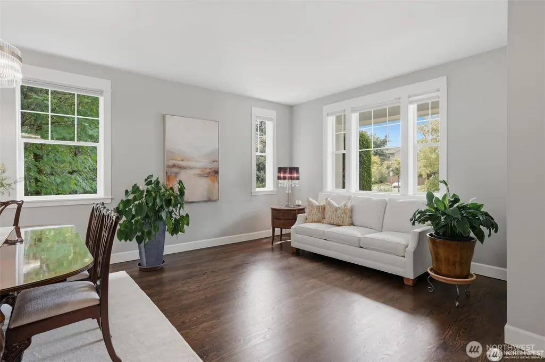
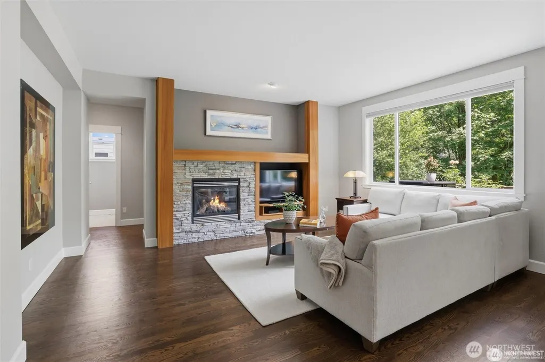
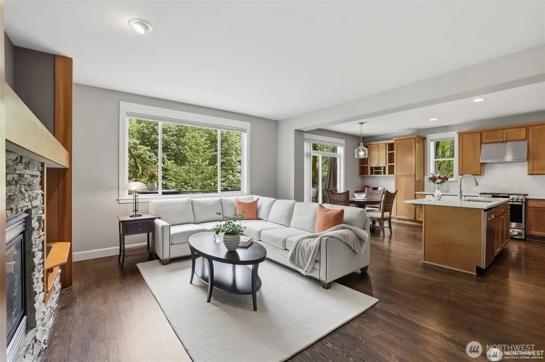
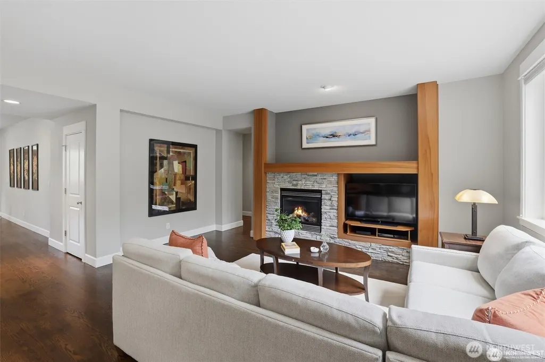
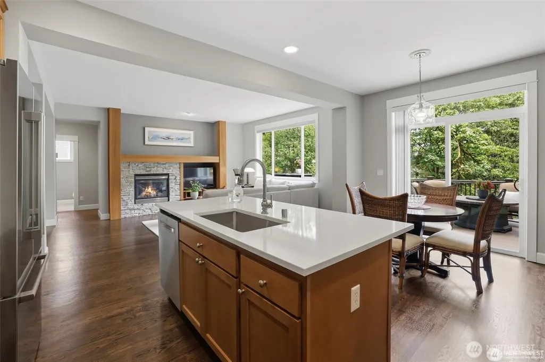
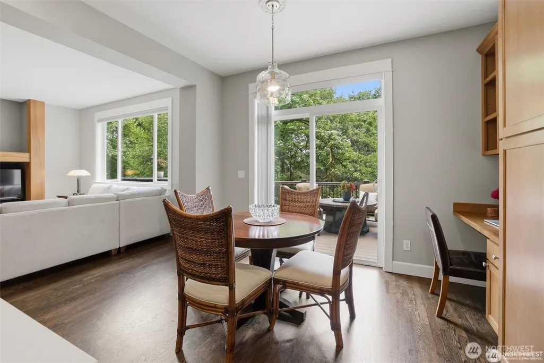
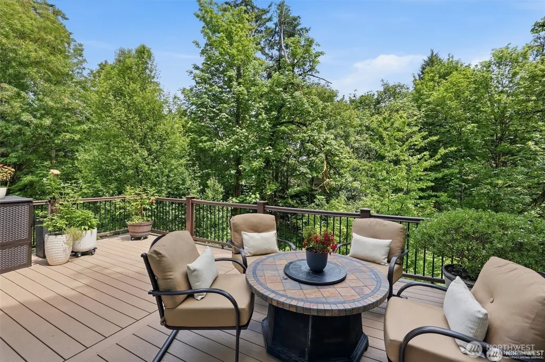
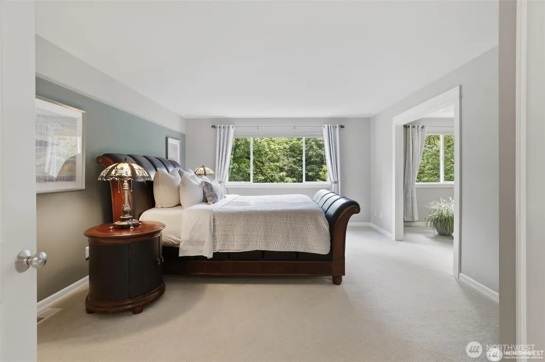
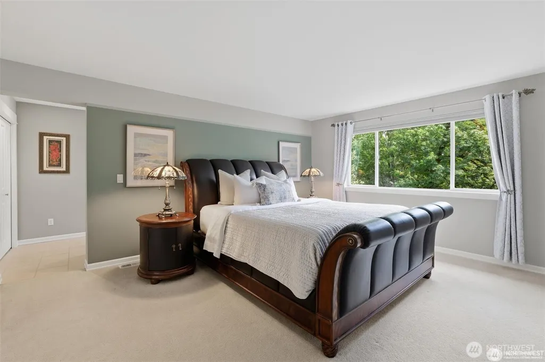
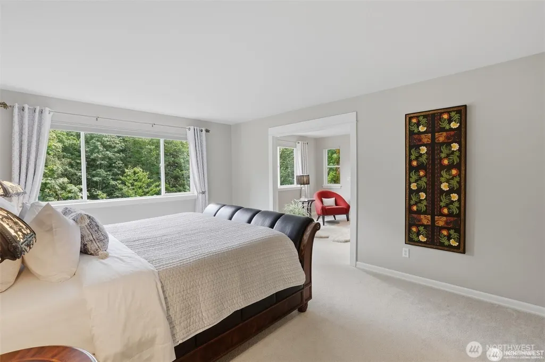
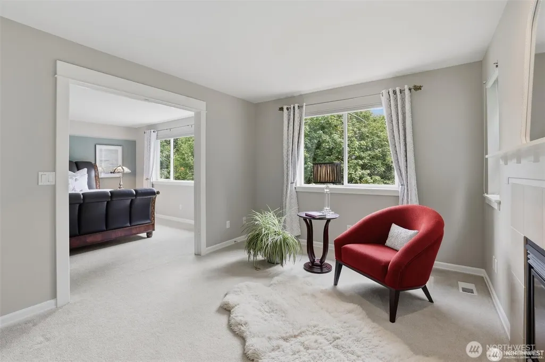
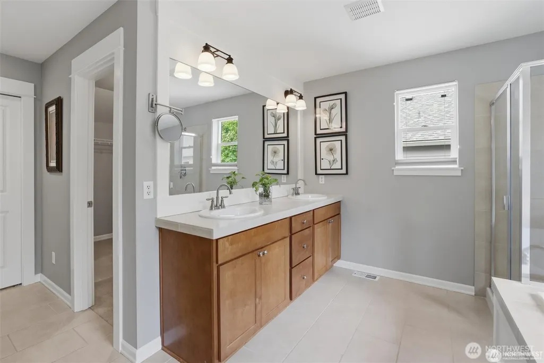
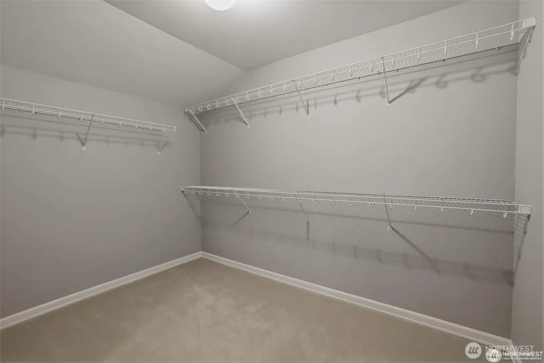
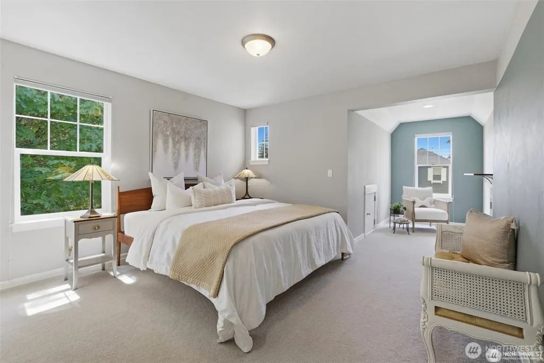
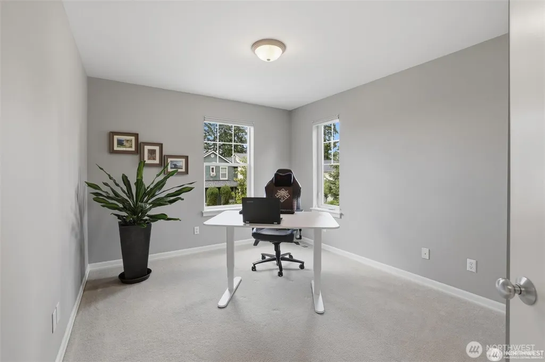
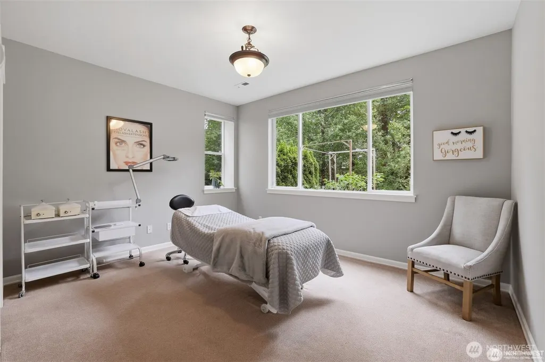
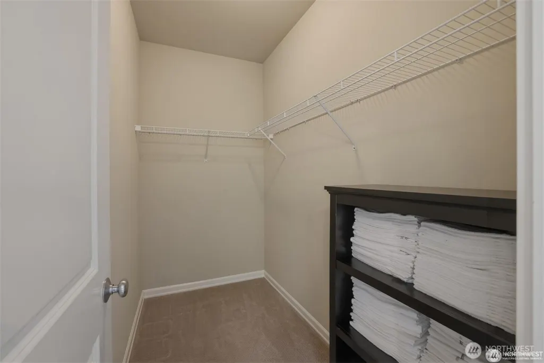
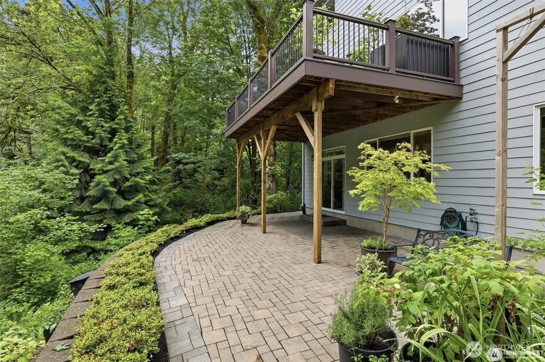
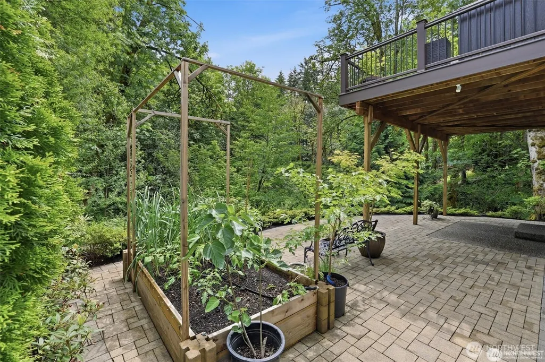
Discover this 5-bedroom, 3.75-bath Woodinville home in Miller’s Ridge, offering 3,588 SF across three levels and a peaceful greenbelt backdrop. Thoughtfully designed for flexible living, the open main level connects spacious gathering areas with a well-appointed kitchen featuring generous workspace, ample cabinetry and a walk-in pantry. Step onto the private balcony overlooking lush greenery or retreat to the spacious primary suite with walk-in closet and private bath. The daylight lower level expands the possibilities with space for a home office, media room, fitness area, recreation or guest accommodations. Additional highlights include an attached 2-car garage, gas fireplace and low monthly HOA. Located within Northshore School District with convenient access to Woodinville Wine Country, Redmond, Kirkland, Totem Lake, I-405, parks, trails, shopping and dining. A distinctive opportunity for buyers searching for a 5-bedroom Woodinville home with generous square footage, flexible living space and a greenbelt setting.
| Elementary School | Middle School | High School |
|---|---|---|
| Woodmoor Elem | Northshore Middle School | Inglemoor Hs |
| Price History | |
|---|---|
| 9/17/2026 | Listed $1,691,000 |
General Features
| Living Area | 3588 |
|---|---|
| Sewer | Sewer Connected |
| Heating | Forced Air |
| Cooling | Forced Air |
| Possession | Closing |
| Roof | Composition |
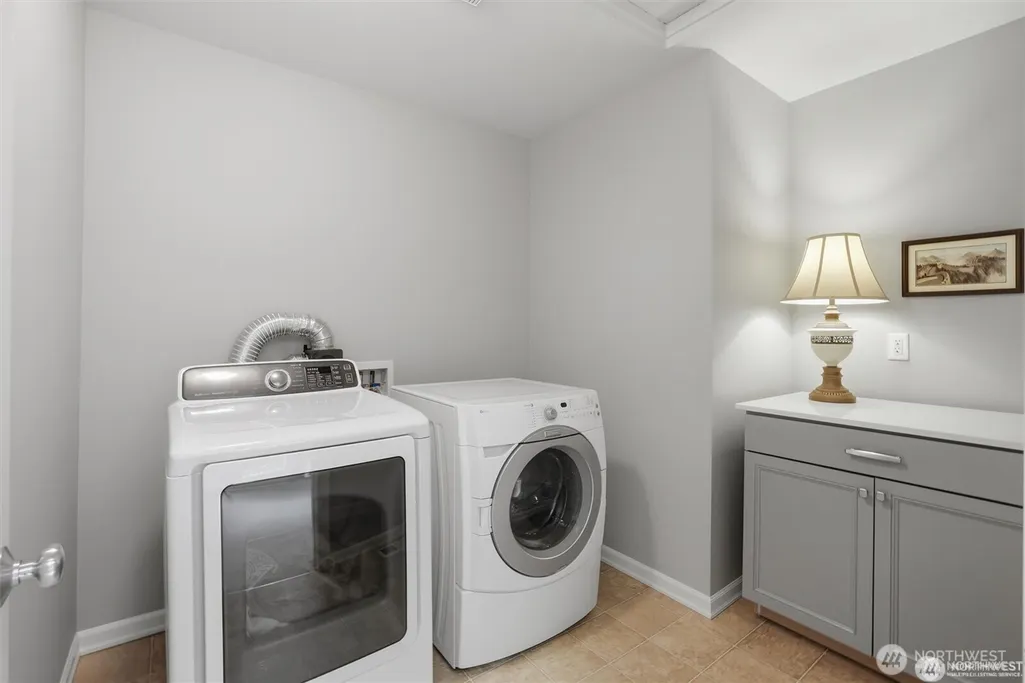
| Appliances | Dishwasher,Disposal,Dryer,Microwave,Refrigerator,Stove(s)/Range(s),Washer |
| HOA Fee | 33 |
| Association Fee Includes | Common Area Maintenance,Road Maintenance |
| Year Built | 2005 |
| View | Territorial |
| Levels | Two |
| Property Subtype | Single Family Residence |
| Tax Year | 2025 |
| Assoc Fee Paid Per | Monthly |
| County | King |
| New Construction | No |
| Property Type | Residential |
| HOA | Yes |
| Attached Garage | Yes |
| Subdivision Name | Sw Woodinville |
| Facing Direction | West |
| Garage Y/N | Yes |
| Full Baths | 3 |
| Special Listing Conditions | None |
| Status | Active |
| Directions | Take I-405 to Exit 23A (WA-522 E toward Woodinville). Exit at NE 195th St,turn right on 128th Ave NE/Avondale Rd,then left onto 128th Ave NE |
| High School | Inglemoor Hs |
| City | Woodinville |
| Entry Location | Main |
| Senior Community Y/N | No |
| High School District | Northshore |
| MLS Area | 600 - Juanita/Woodinville |
| Lot Size Units | Square Feet |
| Lot Size Square Feet | 5459 |
| Carport Y/N | No |
| Listing Terms | Cash,Conventional,FHA |
| Elementary School | Woodmoor Elem |
| Land Lease Y/N | No |
| Tax Annual Amount | 14098 |
| Middle/Junior High School | Northshore Middle School |
| Public Remarks | Discover this 5-bedroom,3.75-bath Woodinville home in Millers Ridge,offering 3,588 SF across three levels and a peaceful greenbelt backdrop. Thoughtfully designed for flexible living,the open main le |
| Structure Type | House |
| Building Area Units | Square Feet |
| Standard Status | Active |
| Water Company | Woodinville Water District |
| Property Style | 18 - 2 Stories w/Bsmnt |
| NWM_ShowMapLink | Yes |
Interior Features
| Interior Amenities | Bath Off Primary,Dbl Pane/Storm Window,Dining Room,Fireplace,Fireplace (Primary Bedroom),High Tech Cabling,Pantry,Walk-In Closet(s) |
|---|---|
| Basement | Daylight |
| Flooring | Ceramic Tile,Hardwood,Vinyl,Carpet |
| Total Fireplaces | 1 |
| Fireplace Features | Gas |
| Air Conditioning Y/N | Yes |
| Heating Y/N | Yes |
| Fireplace Y/N | Yes |
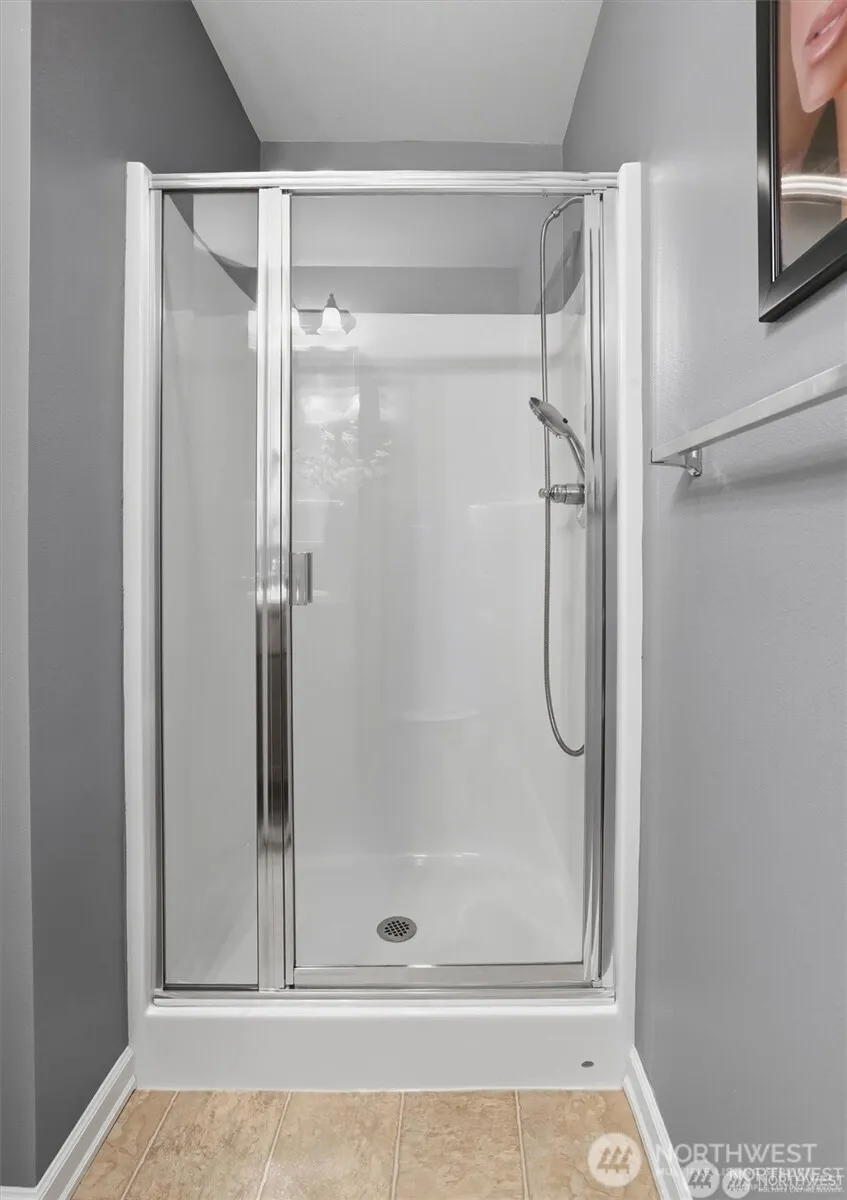
| 3/4 Baths | 1 |
| Total Bedrooms | 5 |
| Main Level Bedrooms | 1 |
| Total Baths | 4 |
| Fireplaces Main | 1 |
| Power Production Type | Electric,Natural Gas |
| Baths Three Quarter Main | 1 |
| Bedrooms Lower | 1 |
| Bedrooms Upper | 3 |
| Baths Full Upper | 2 |
| Baths Full Lower | 1 |
| Bathrooms | 3.75 |
Exterior Features
| Exterior Amenities | Cement/Concrete |
|---|---|
| Parking Features | Attached Garage |
| Lot Features | Corner Lot,Curbs,Open Space,Paved,Secluded,Sidewalk |
| Water Source | Public |
| Total Parking | 2 |
| Inclusions | Dishwasher(s),Dryer(s),Garbage Disposal,Microwave(s),Refrigerator(s),Stove(s)/Range(s),Washer(s) |
| Foundation Details | Poured Concrete |
| Building Area Total | 3588 |
| Lot Size Acres | 0.1253 |
| Waterfront Y/N | No |
| Covered Spaces | 2 |
| Irrigation Water Rights Y/N | No |
| Site Features | Gas Available |
Amenities
- Foreclosure
- Views
- Short Sale
- New Construction
- Adult 55+
- Lease To Own
- No HOA Fees
- Furnished
- Primary On Main
- Air Conditioning
- Seller Finance
- Green
- Fixer Upper
- Horse
- Golf
- Fireplace
- Deck
- Garage
- Basement
- Pool
Property vs Single Family Average in 98072
Price
Taxes
Year Built
Visits

