

Open House Sat, Sep 26th 01:00 AM - 04:00 PM

Address
22001 81st Place W, Edmonds, WA
Price
$ 1,335,000
Property Attributes
- ID#2552367
- TypeSingle Family
- CountySNOHOMISH
- CityEdmonds
- AreaSouthwest Snohomish
- NeighborhoodEsperance
- Zip98026
- StyleMulti Level
- Year Built2026
- Price$ 1,335,000
- Bedrooms5
- Full Bathrooms4
- Half Bathrooms0
- Sqr Footage3155
- Lot Size0.0764 Acres
Data Source:
Northwest Multiple Listing Service (NWMLS)
Property Description
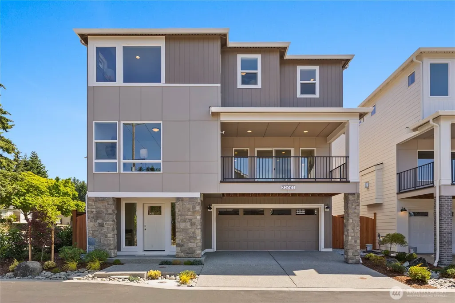
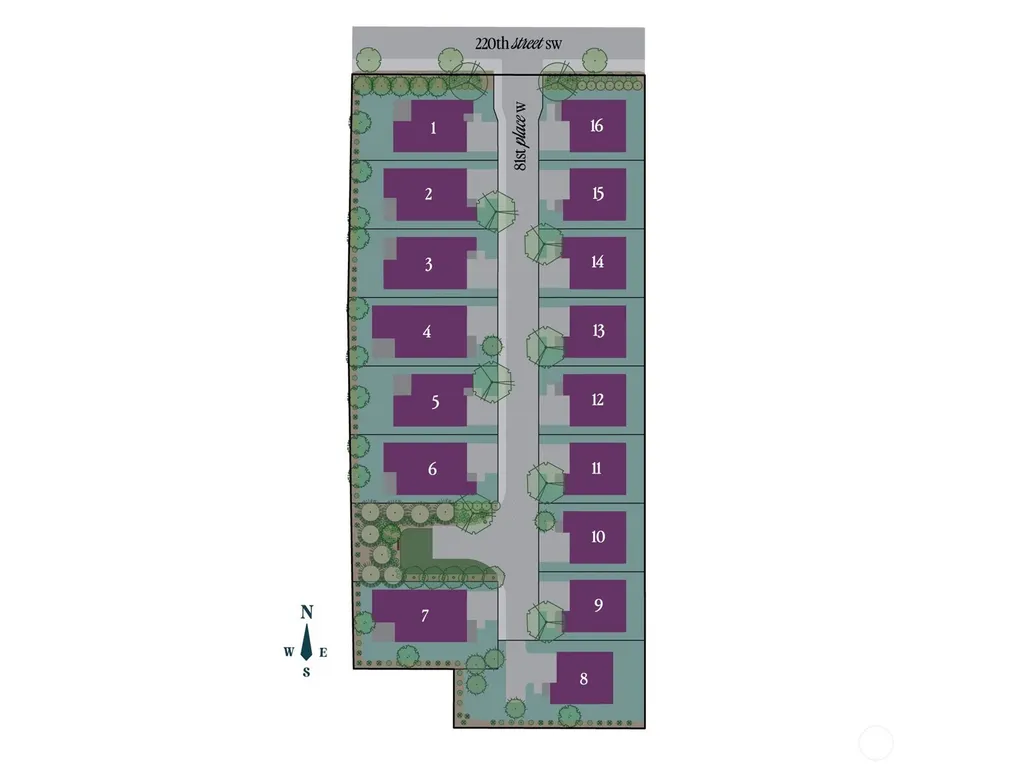
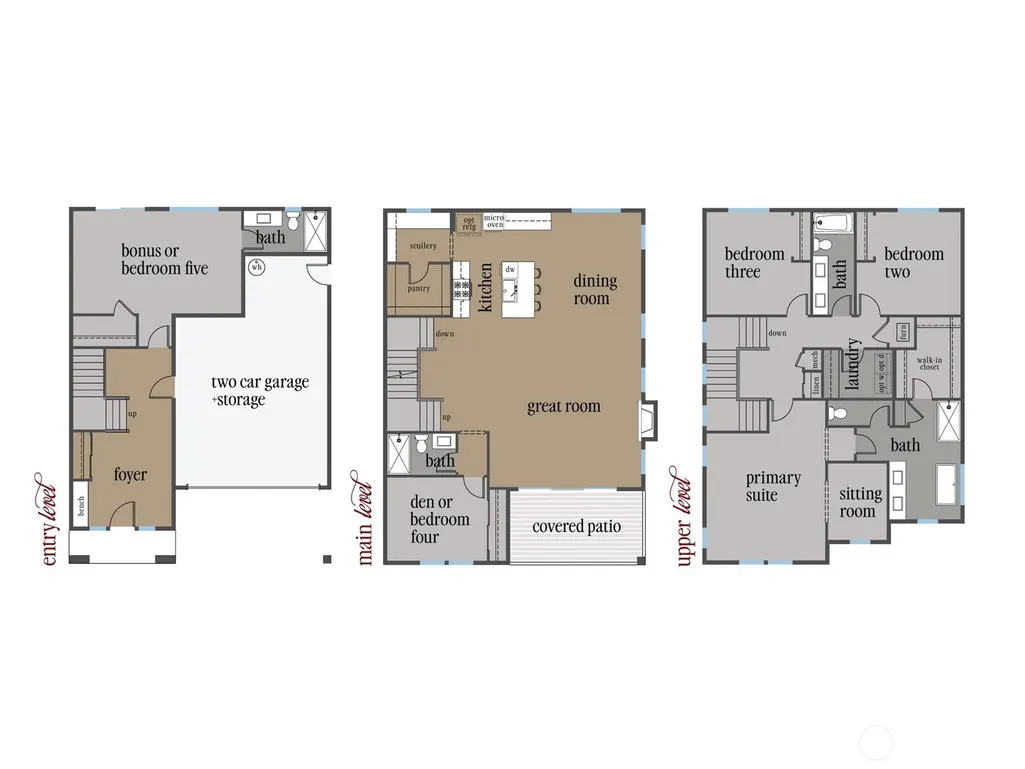
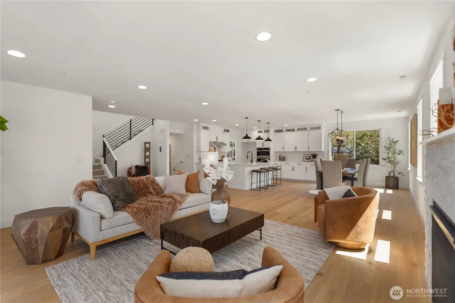
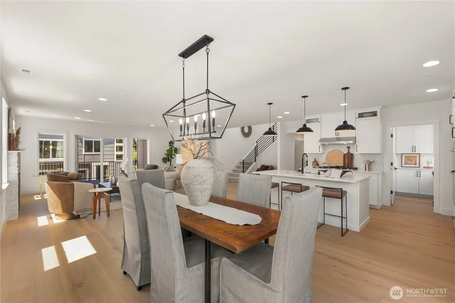
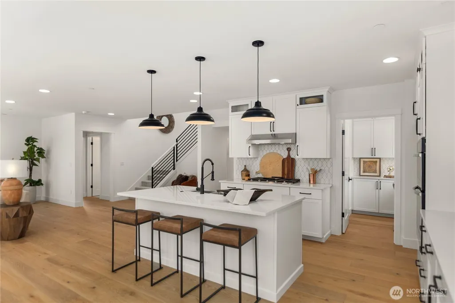
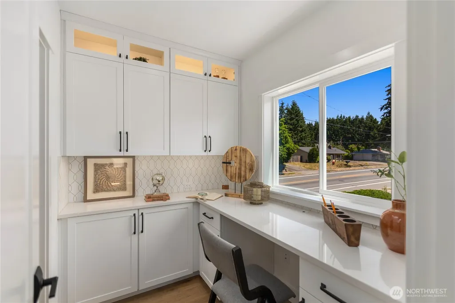
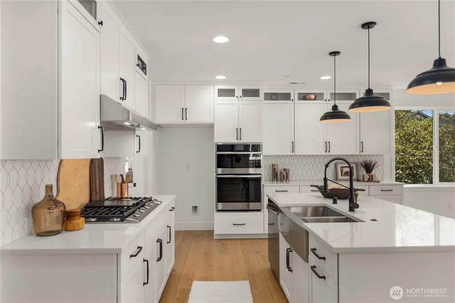
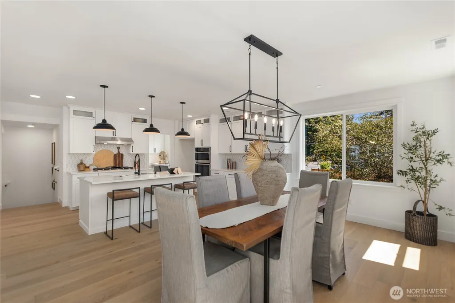
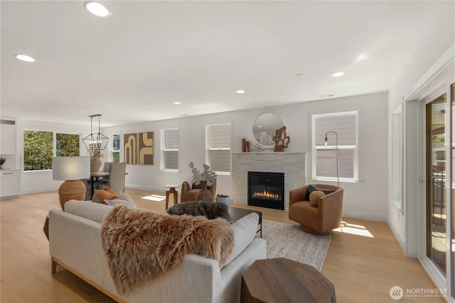
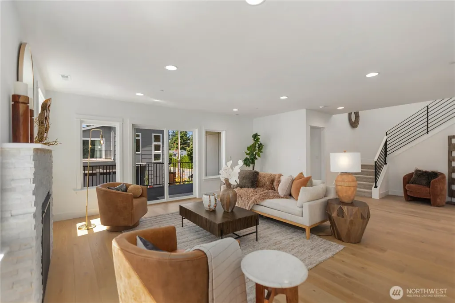
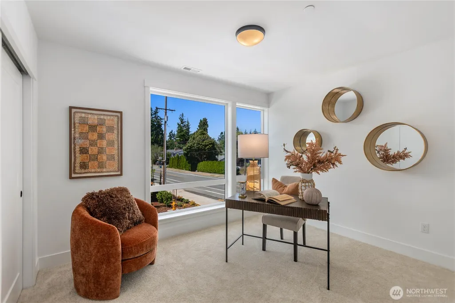
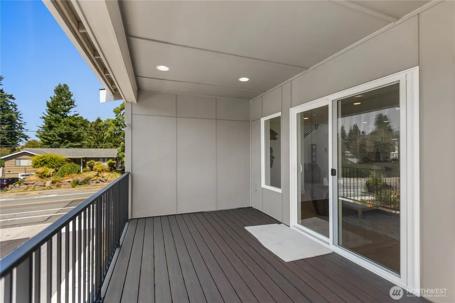
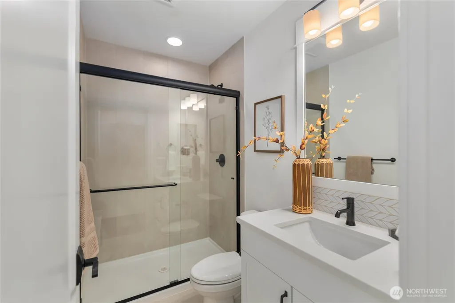
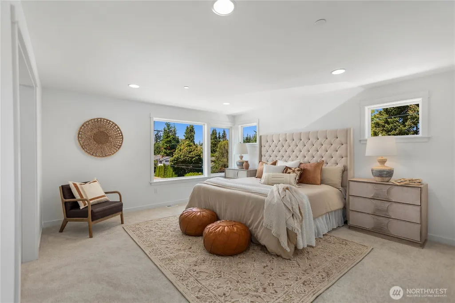
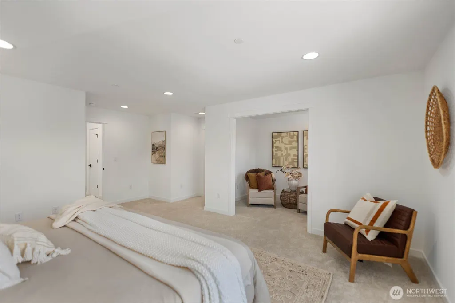
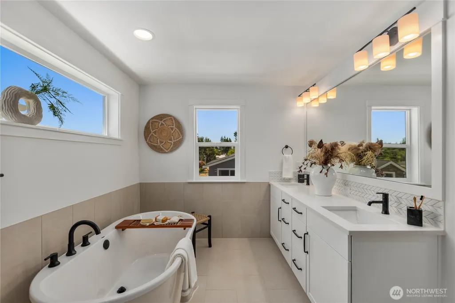
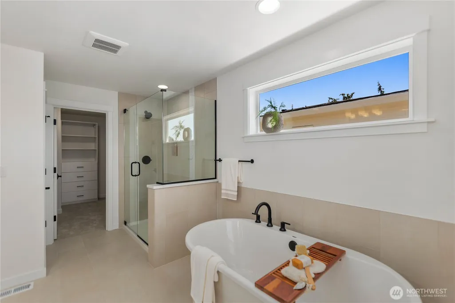
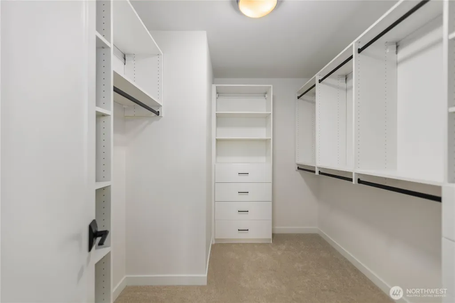
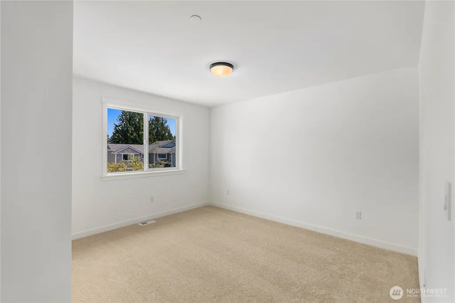
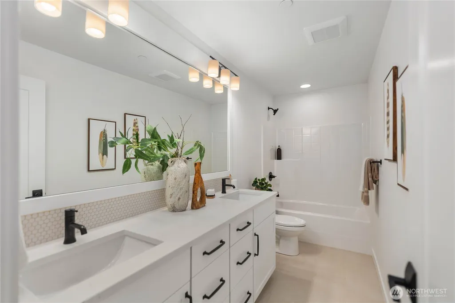
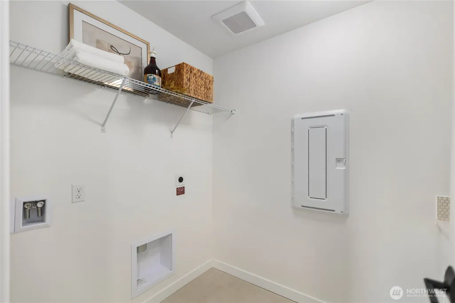
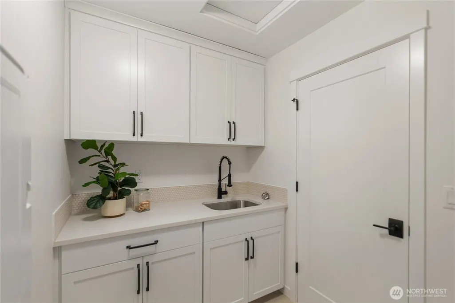
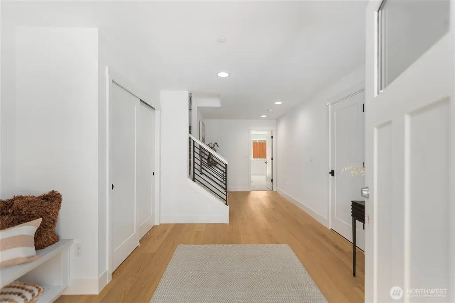
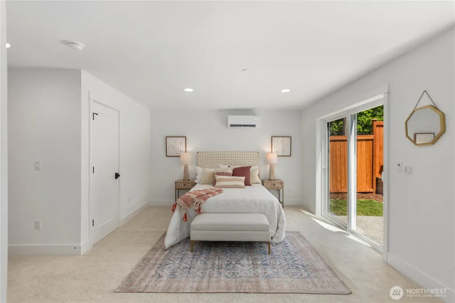
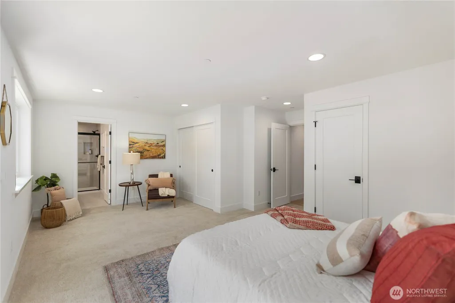
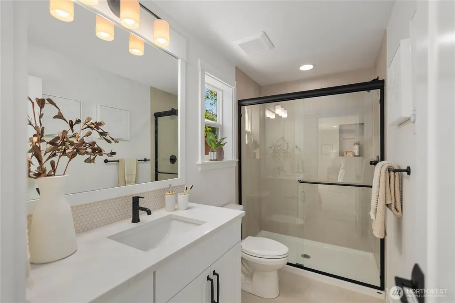
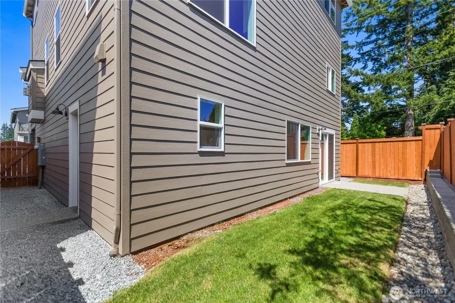
Some homes impress you immediately, but the Crystal gets better with every step. Rather than relying on one dramatic feature, this thoughtfully refined floor plan creates a remarkable sense of openness through natural flow and rooms that feel just a little more generous than expected. Every transition feels intentional, allowing the home to unfold gracefully while balancing spacious gathering areas with comfortable places to retreat. It's a floor plan that continues to reveal itself the longer you spend inside. A beautifully appointed scullery pantry provides additional prep space, everyday storage, and organization while allowing the main kitchen to remain the natural center of gathering and entertaining. A covered deck designed to feel like a natural extension of the adjacent living spaces, a private sitting room, generous secondary bedrooms, and a welcoming primary suite all reinforce the home's quiet sense of generosity. Rather than asking one room to make a statement, the Crystal succeeds because every room contributes to the experience. Located within Rosewood Manor, Adamant Homes' 16 new home community in Edmonds, the Crystal reflects a simple belief: thoughtful homes elevate what matters most. Ready for move-in now! Site Registration Policy - Buyer’s agent must accompany. Photos of this plan from a past community; orientation, finishes, and details vary. DOES NOT MAP - use 8104 220th St SW, Edmonds for GPS to community.
| Elementary School | Middle School | High School |
|---|---|---|
| Westgate ElemWg | College Pl Mid | Edmonds Woodway High |
| Price History | |
|---|---|
| 7/10/2026 | Listed $1,335,000 |
General Features
| Living Area | 3155 |
|---|---|
| Sewer | Sewer Connected |
| Heating | 90%+ High Efficiency,Forced Air,Heat Pump,HRV/ERV System |
| Cooling | Central Air,Forced Air,Heat Pump,High Efficiency (Unspecified) |
| Possession | Closing |
| Roof | Composition |
| Appliances | Dishwasher,Disposal,Microwave,Stove(s)/Range(s) |
| HOA Fee | 60.53 |
| Association Fee Includes | Common Area Maintenance |
| Security Features | Fully Fenced |
| Year Built | 2026 |
| View | Territorial |
| Topography | Level |
| Levels | Multi/Split |
| Property Subtype | Single Family Residence |
| Tax Year | 2026 |
| Community Features | CCRs |
| Building Name | Rosewood Manor |
| Assoc Fee Paid Per | Monthly |
| County | Snohomish |
| New Construction | Yes |
| Property Type | Residential |
| HOA | Yes |
| Attached Garage | Yes |
| Subdivision Name | Esperance |
| Facing Direction | West |
| Garage Y/N | Yes |
| Full Baths | 2 |
| Special Listing Conditions | None |
| Status | Active |
| Directions | ADDRESS DOES NOT MAP - use 8104 220th St SW,Edmonds for GPS. From I-5: Take Exit 179 - 220th Street SW. Turn West. Rosewood Manor will be on the left (south) in approximately 1.2 miles. |
| High School | Edmonds Woodway High |
| City | Edmonds |
| Entry Location | Garage |
| Senior Community Y/N | No |
| High School District | Edmonds |
| MLS Area | 730 - Southwest Snohomish |
| Lot Size Units | Square Feet |
| Lot Size Square Feet | 3329 |
| Carport Y/N | No |
| Listing Terms | Cash,Conventional,FHA,VA Loan |
| Elementary School | Westgate ElemWg |
| Land Lease Y/N | No |
| Middle/Junior High School | College Pl Mid |
| Property Condition | Under Construction |
| Public Remarks | Some homes impress you immediately,but the Crystal gets better with every step. Rather than relying on one dramatic feature,this thoughtfully refined floor plan creates a remarkable sense of openness |
| Virtual Tour | https://www.zillow.com/view-imx/1d85ce54-0448-4912-9a33-37506c44234a?setAttribution=mls&wl=true&initialViewType=pano&utm_source=dashboard |
| Structure Type | House |
| Building Area Units | Square Feet |
| Builder Name | Adamant Homes |
| Standard Status | Active |
| Water Company | Olympic View Water & Sewer |
| Property Style | 15 - Multi Level |
| NWM_ShowMapLink | Yes |
Interior Features
| Interior Amenities | Bath Off Primary,Fireplace,High Tech Cabling,Pantry,SMART Wired,Sprinkler System,Walk-In Closet(s),Water Heater |
|---|---|
| Basement | None |
| Flooring | Ceramic Tile,Engineered Hardwood,Carpet |
| Total Fireplaces | 1 |
| Fireplace Features | Gas |
| Air Conditioning Y/N | Yes |
| Heating Y/N | Yes |
| Fireplace Y/N | Yes |
| 3/4 Baths | 2 |
| Total Bedrooms | 5 |
| Total Baths | 4 |
| Water Heater Type | Tier 3 Hybrid Electric Tank |
| Water Heater Location | Garage |
| Fireplaces Main | 1 |
| Power Production Type | Electric,Natural Gas |
| Baths Three Quarter Garage | 1 |
| Baths Three Quarter Main | 1 |
| Bedrooms Upper | 4 |
| Baths Full Upper | 2 |
| Bathrooms | 3.5 |
Exterior Features
| Exterior Amenities | Cement Planked,Stone,Wood,Wood Products |
|---|---|
| Parking Features | Driveway,Attached Garage |
| Lot Features | Dead End Street,Paved,Sidewalk |
| Water Source | Public |
| Total Parking | 4 |
| Inclusions | Dishwasher(s),Garbage Disposal,Microwave(s),Stove(s)/Range(s) |
| Foundation Details | Poured Concrete |
| Building Area Total | 3155 |
| Lot Size Acres | 0.0764 |
| Waterfront Y/N | No |
| Covered Spaces | 2 |
| Irrigation Water Rights Y/N | No |
| Site Features | Electric Car Charging,Fenced-Fully,Patio |
| Parking Uncovered Total | 2 |
| Lot Number | 16 |
Amenities
- Foreclosure
- Views
- Short Sale
- New Construction
- Adult 55+
- Lease To Own
- No HOA Fees
- Furnished
- Primary On Main
- Air Conditioning
- Seller Finance
- Green
- Fixer Upper
- Horse
- Golf
- Fireplace
- Deck
- Garage
- Basement
- Pool
Property vs Single Family Average in 98026
Price
Year Built
Visits
In The Neighborhood
Just Listed
Edmonds
$ 849,000
- Type
- Single Family | Active
- Size
- 2,839 SqFt
- Rooms
- 6 Beds + 3 Baths
 Listed by: Windermere RE North, Inc.
Edmonds
$ 625,000
- Type
- Single Family | Active
- Size
- 1,606 SqFt
- Rooms
- 2 Beds + 2.5 Baths
Listed by: Windermere Real Estate GH LLC
Edmonds
$ 899,000
- Type
- Single Family | Active
- Size
- 2,328 SqFt
- Rooms
- 6 Beds + 3 Baths
Listed by: Windermere Real Estate/East
Edmonds
$ 798,000
- Type
- Single Family | Active
- Size
- 2,370 SqFt
- Rooms
- 4 Beds + 3 Baths
Listed by: The Agency Seattle/Eastside
Edmonds
$ 1,399,999
- Type
- Single Family | Active
- Size
- 3,060 SqFt
- Rooms
- 3 Beds + 2 Baths
Listed by: Best Choice Realty LLC
Open House
Edmonds
$ 1,550,000
- Type
- Single Family | Active
- Size
- 2,775 SqFt
- Rooms
- 4 Beds + 3.5 Baths
Listed by: Pacific Properties
Edmonds
$ 744,950
- Type
- Single Family | Active
- Size
- 1,904 SqFt
- Rooms
- 3 Beds + 3.5 Baths
Listed by: The Preview Group
Open House
Edmonds
$ 1,287,000
- Type
- Single Family | Active
- Size
- 2,834 SqFt
- Rooms
- 5 Beds + 3 Baths
Listed by: Epique Realty
Edmonds
$ 700,000
- Type
- Single Family | Active
- Size
- 1,098 SqFt
- Rooms
- 3 Beds + 1 Baths
Listed by: RE/MAX Northwest
Open House
Edmonds
$ 1,550,000
- Type
- Single Family | Active
- Size
- 2,809 SqFt
- Rooms
- 4 Beds + 3.5 Baths
Listed by: Pacific Properties
Open House
Edmonds
$ 1,367,000
- Type
- Single Family | Active
- Size
- 3,105 SqFt
- Rooms
- 5 Beds + 3 Baths
Listed by: Epique Realty
Edmonds
$ 799,950
- Type
- Single Family | Active
- Size
- 2,230 SqFt
- Rooms
- 3 Beds + 2.5 Baths
Listed by: Coldwell Banker Bain
